
Non-hierarchical housing, five Passivhaus family homes
Family housing designed to Passivhaus principles in Tower Hamlets. Each home is entered via a ‘front-garden’ as a space to socialise with your neighbours. Equal-sized rooms allow for adaptation from living to sleeping as families change over time, with no internal corridors to maximise living space within London space standards. With support from Community Led Housing London.
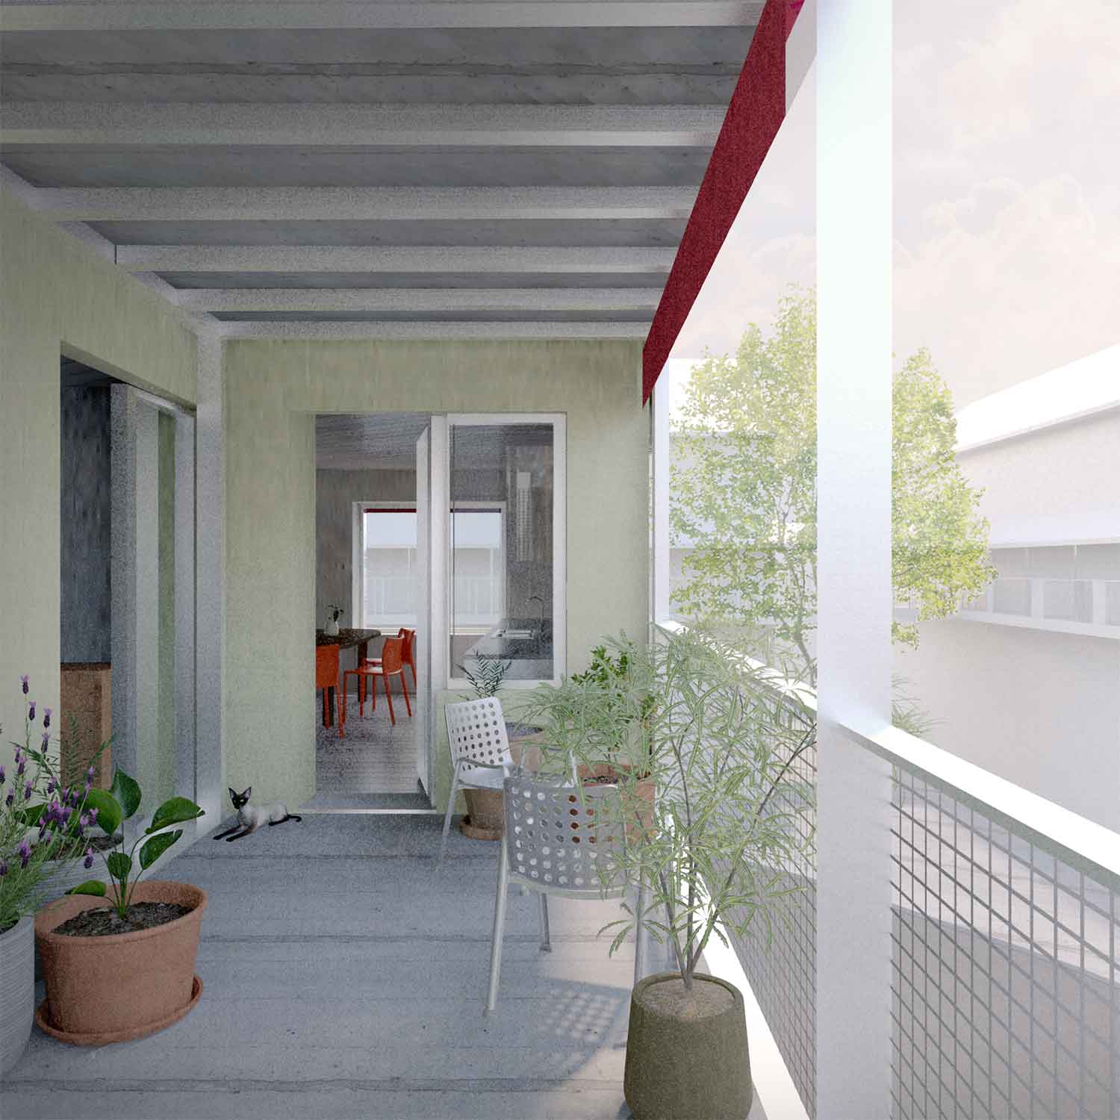
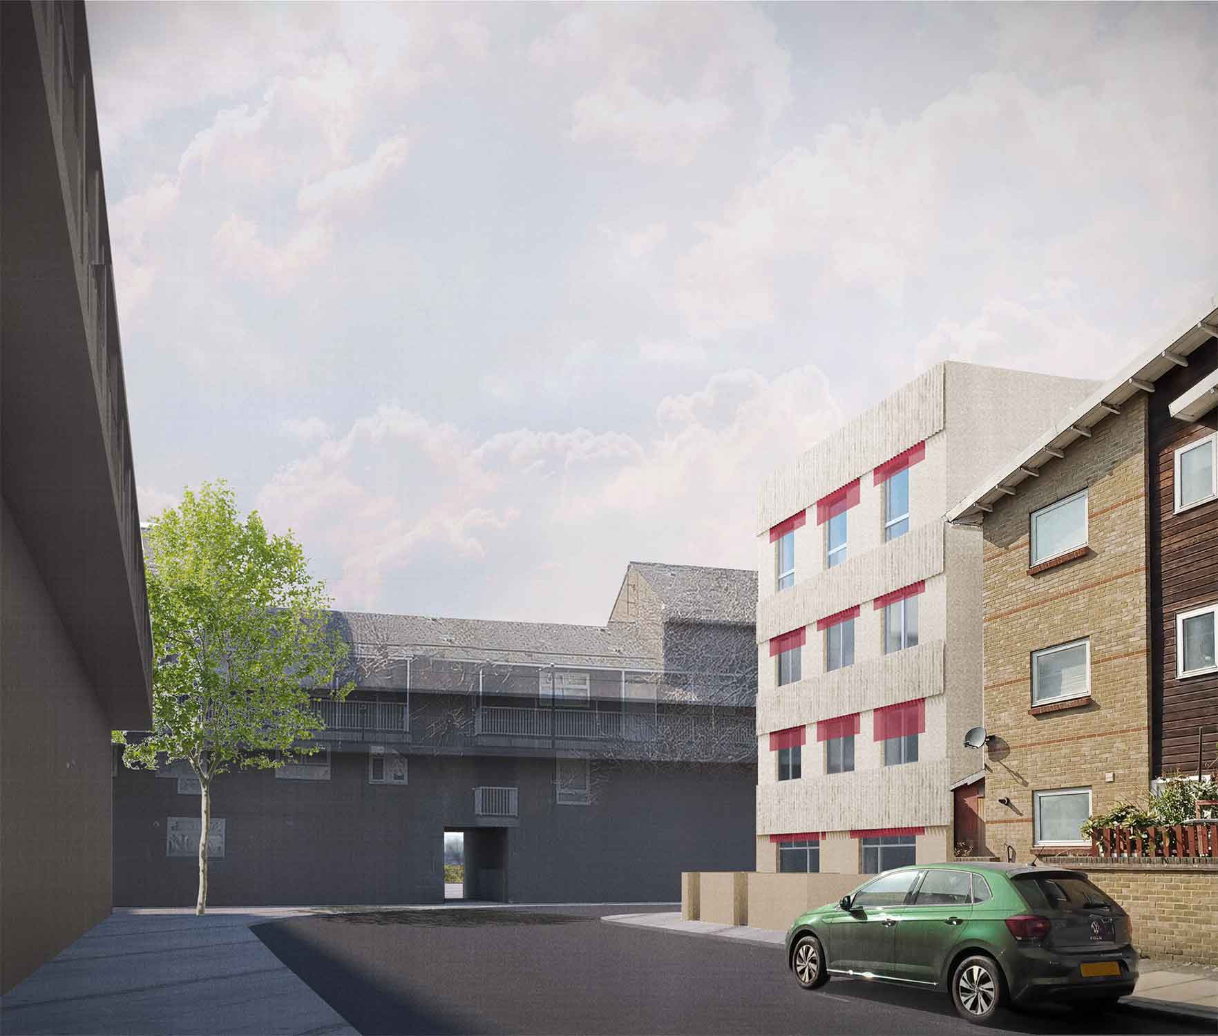
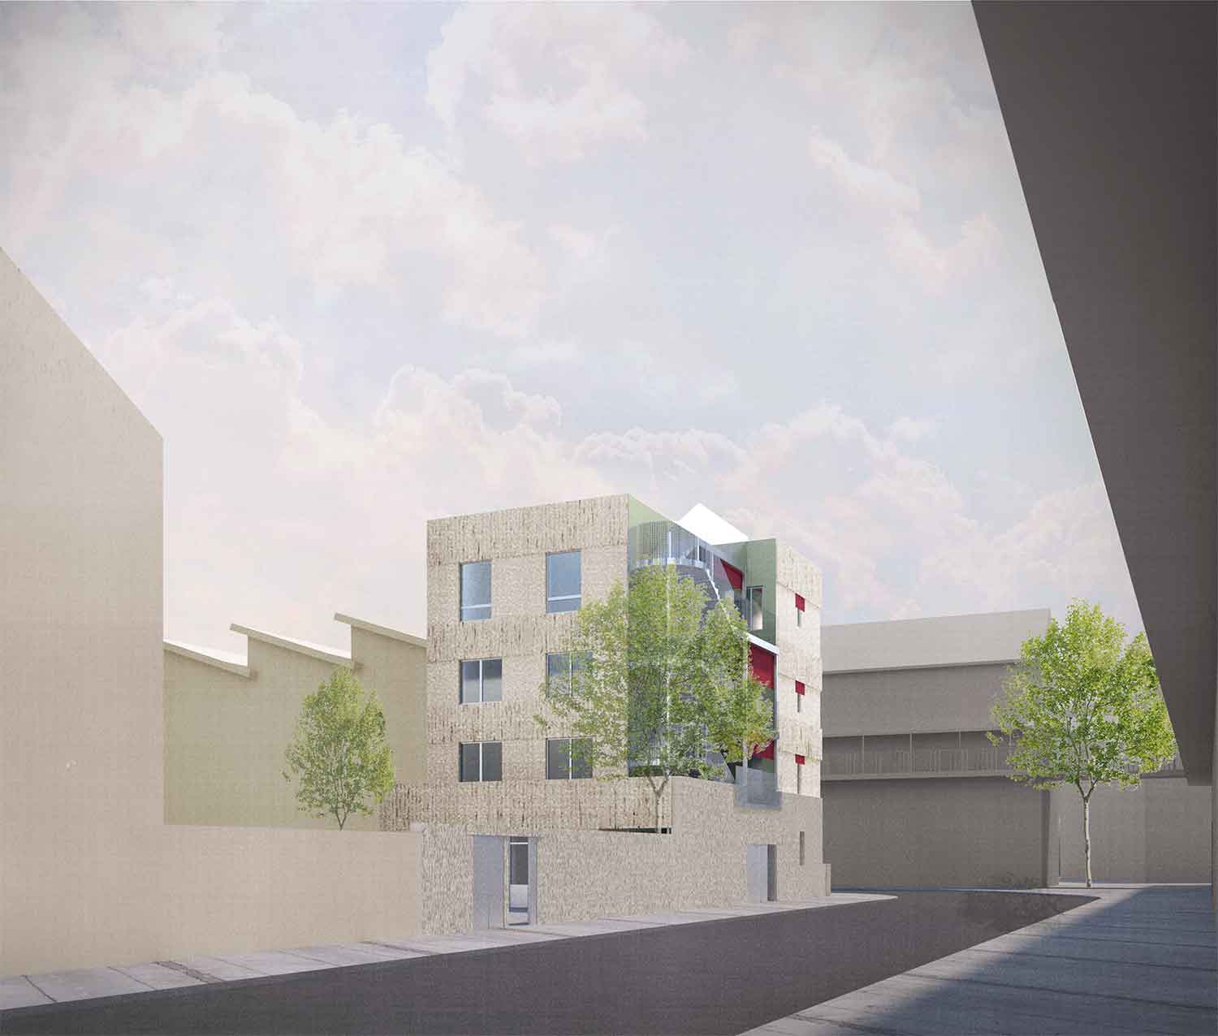

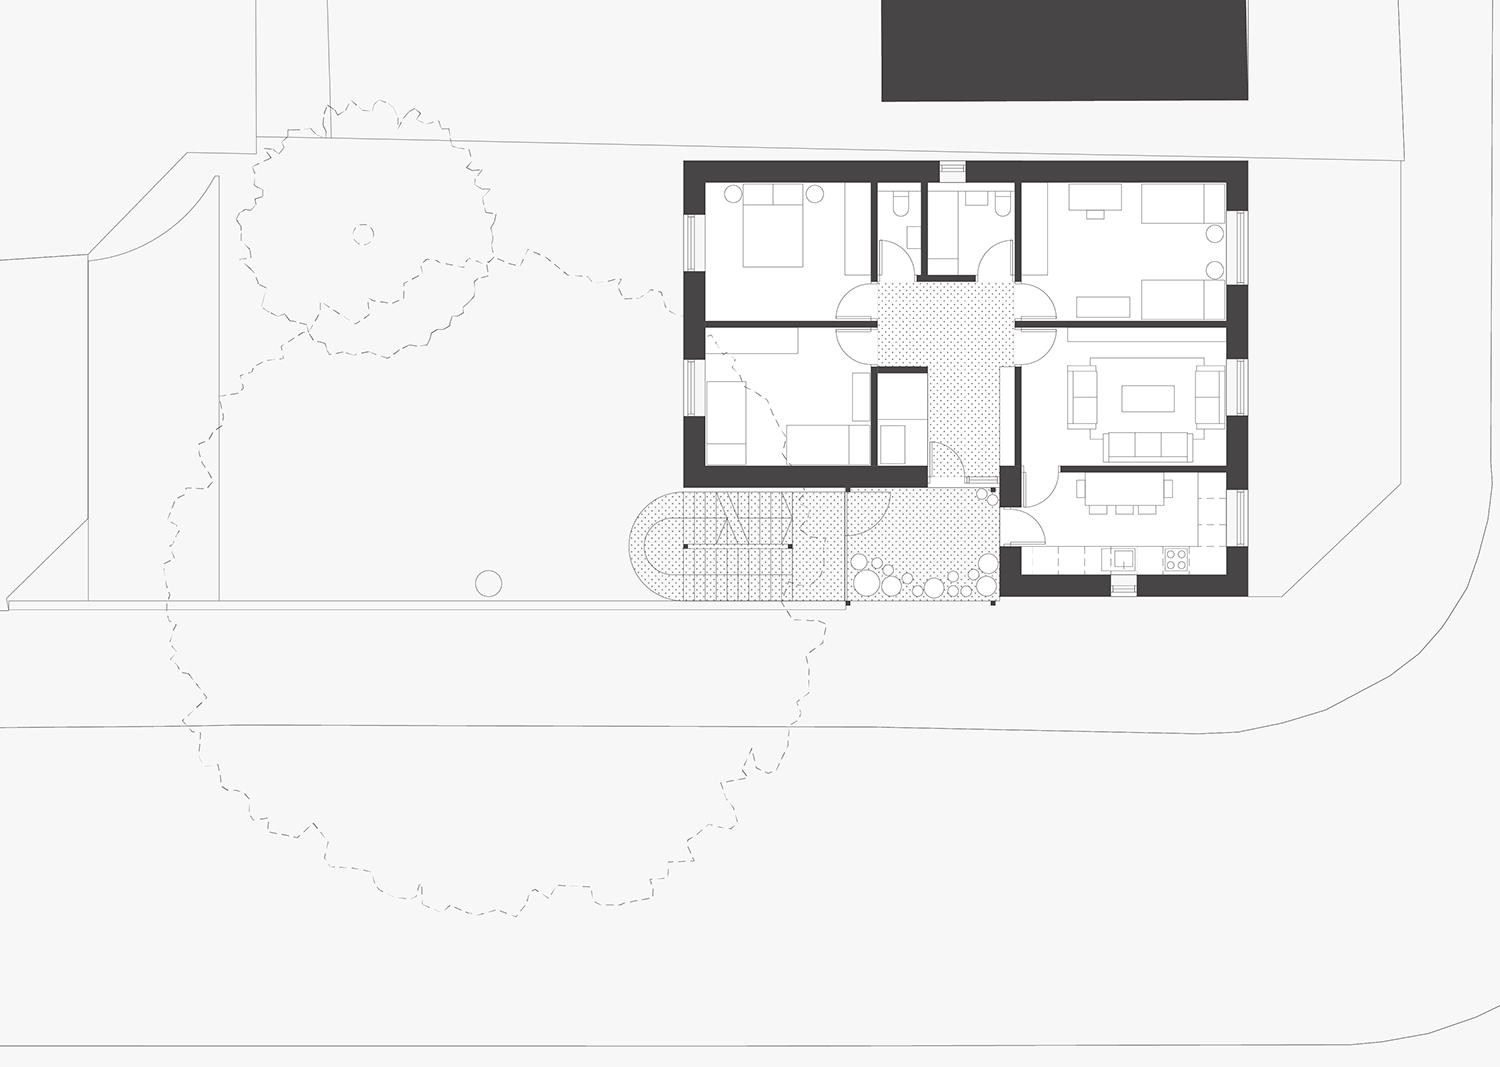
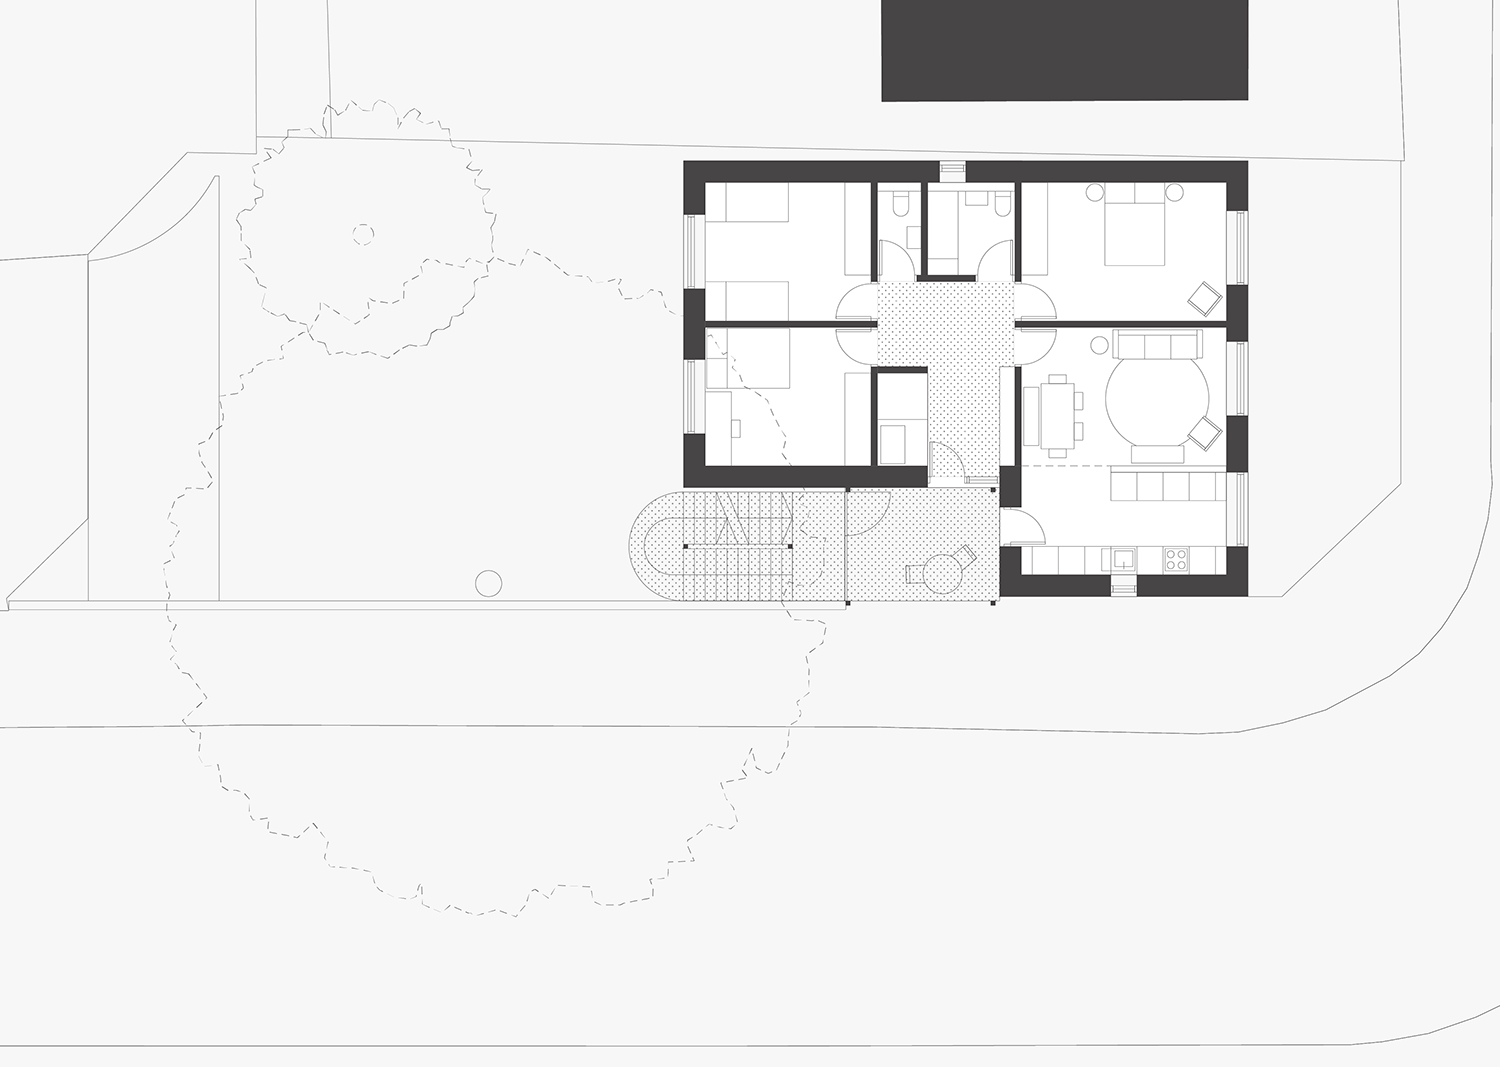
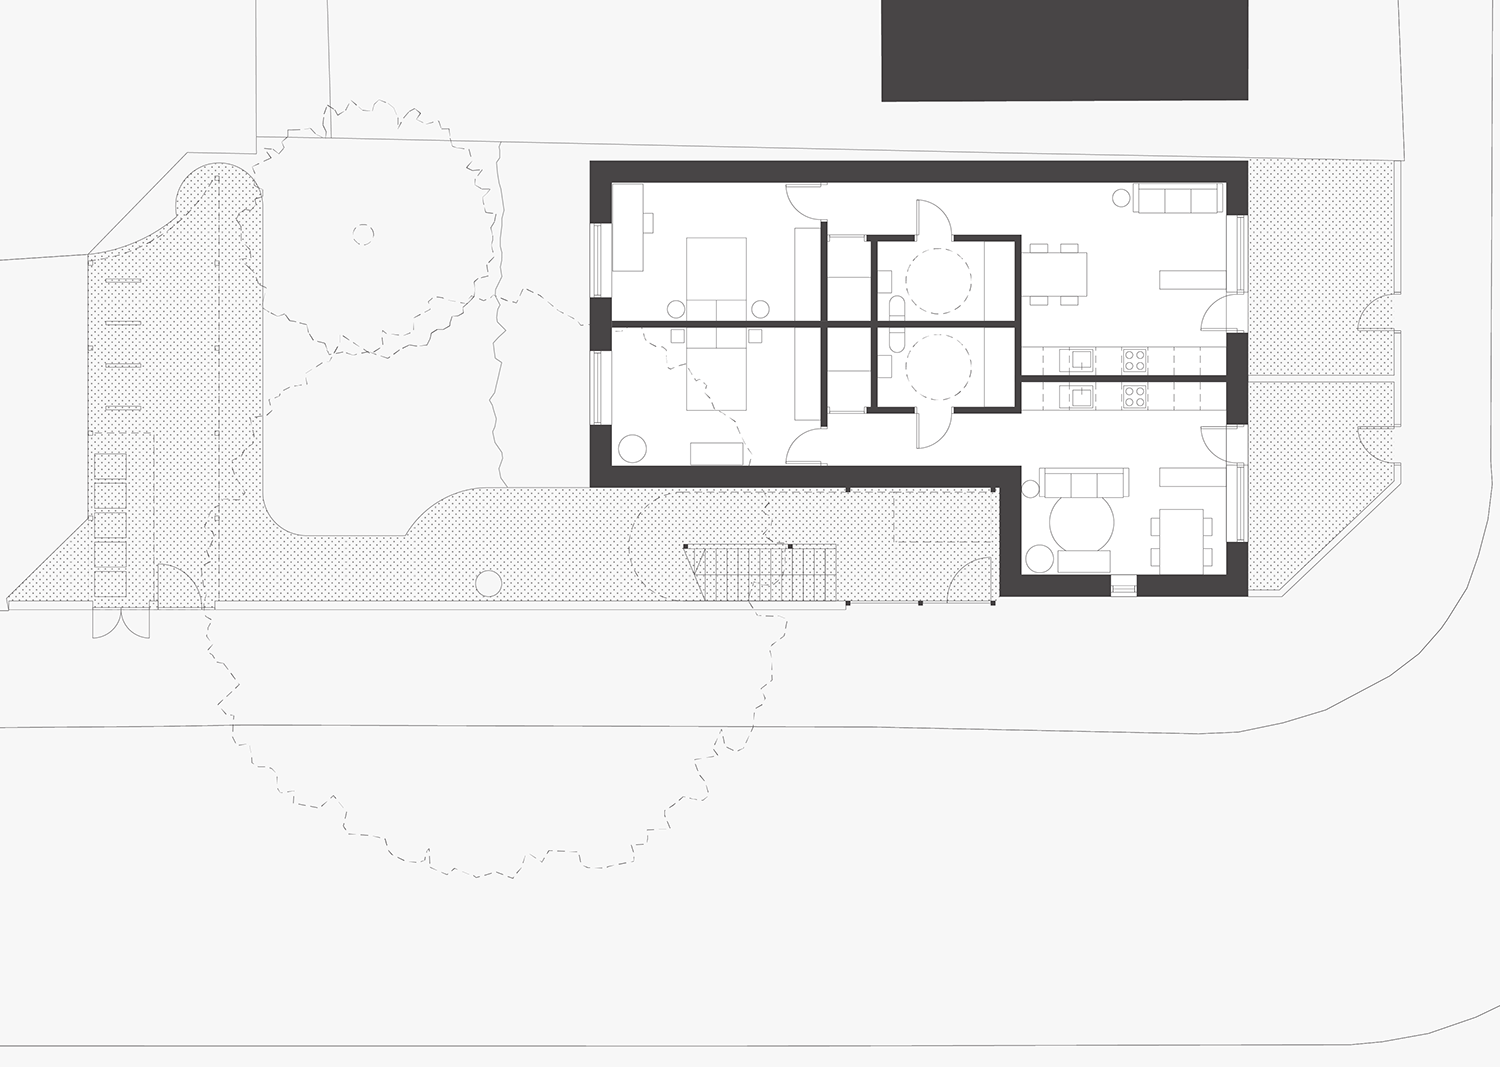
Each three-bed flat is entered via a ‘front garden’. Both hallway and kitchen can be accessed from this balcony, creating free-flowing circulation routes between all living spaces. Equally sized rooms, minimum of 12sqm, ensure bedrooms are big enough to work or exercise in. The bedrooms are large enough for more than one bed, if children need to share rooms or guests come to stay. Internal walls between bedrooms and living spaces can be repositioned if required, as floors span from the central hall to the external walls.
Each facade is carefully designed to maximise daylight while minimising overheating. Each flat is triple aspect, with inward opening windows to allow for good cross ventilation. Manually operated blinds sit beneath the horizontal facade bands and can be lowered by residents as required. Blinds are also provided on the edge of the balcony to allow the outdoor space to be kept cool, and doors into the entrance hall and kitchen can be left open if required.
The scheme has been designed with Passivhaus principles to minimise energy use and therefore minimise future residents energy bills. This has been done through:
- Mechanical ventilation with heat recovery, in each home
- Simplifying the form factor with no overhangs or set backs,
- Minimising thermal breaks by making the staircase and balconies external self-supporting structures
- A modular timber frame filled with insulation
- Airtightness, a clear and consistent air-tightness line