
14 homes, co-op room and a community hall by the canal for a new housing co-operative
Rode wanted to maximise family homes on the site, half the homes for existing co-op members, the other half for those on the local housing list. Few families follow the nuclear pattern prescribed by housing standards. We proposed mostly two and three-bed flats without hierarchy between parent and child, living and working, family and housemate. We collaborated with a quantity surveyor and housing analyst to ensure the financial viability of the scheme, with support from Community Led Housing London.
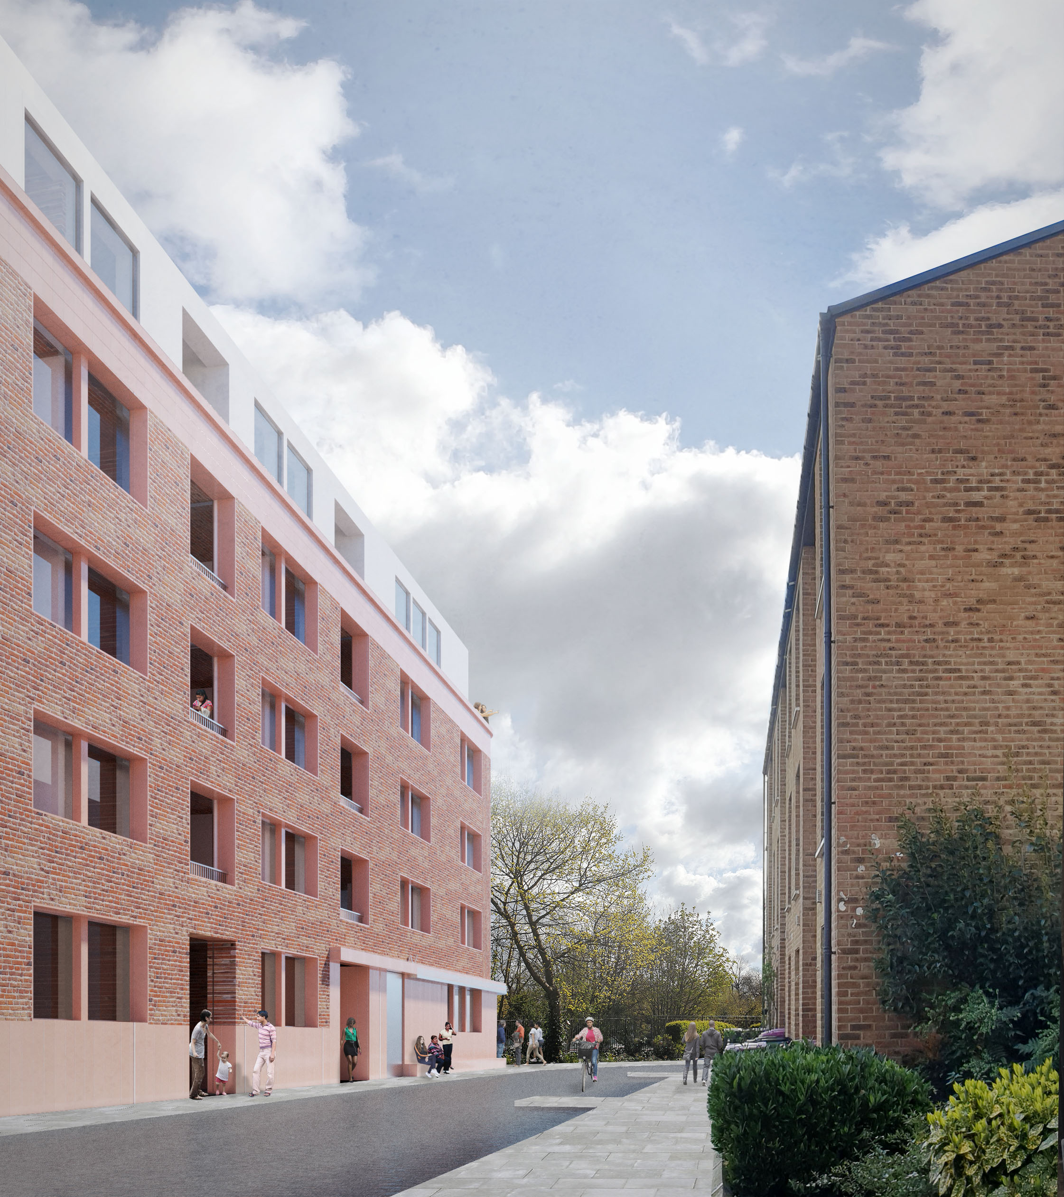
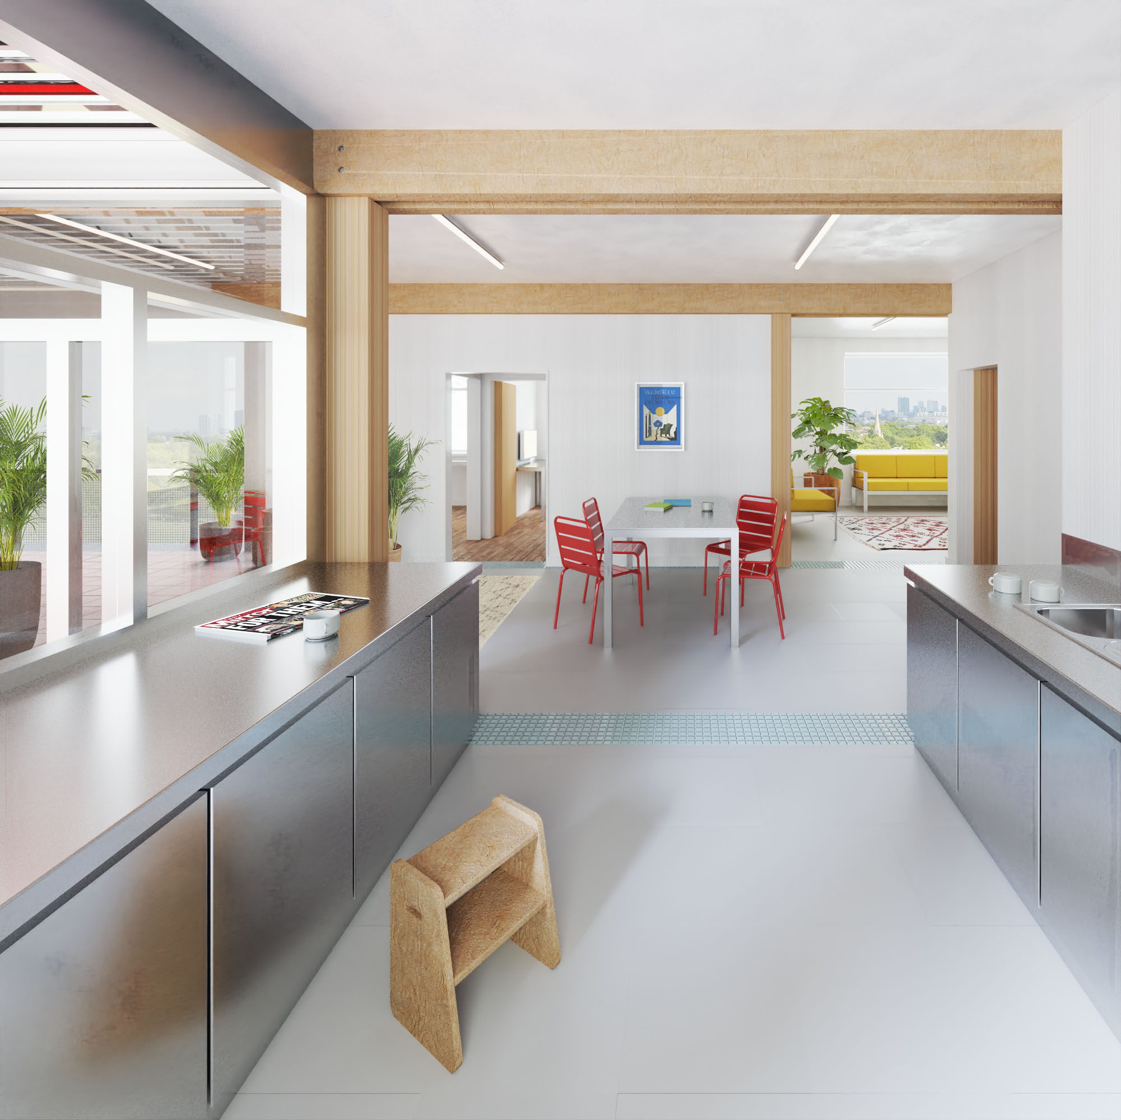
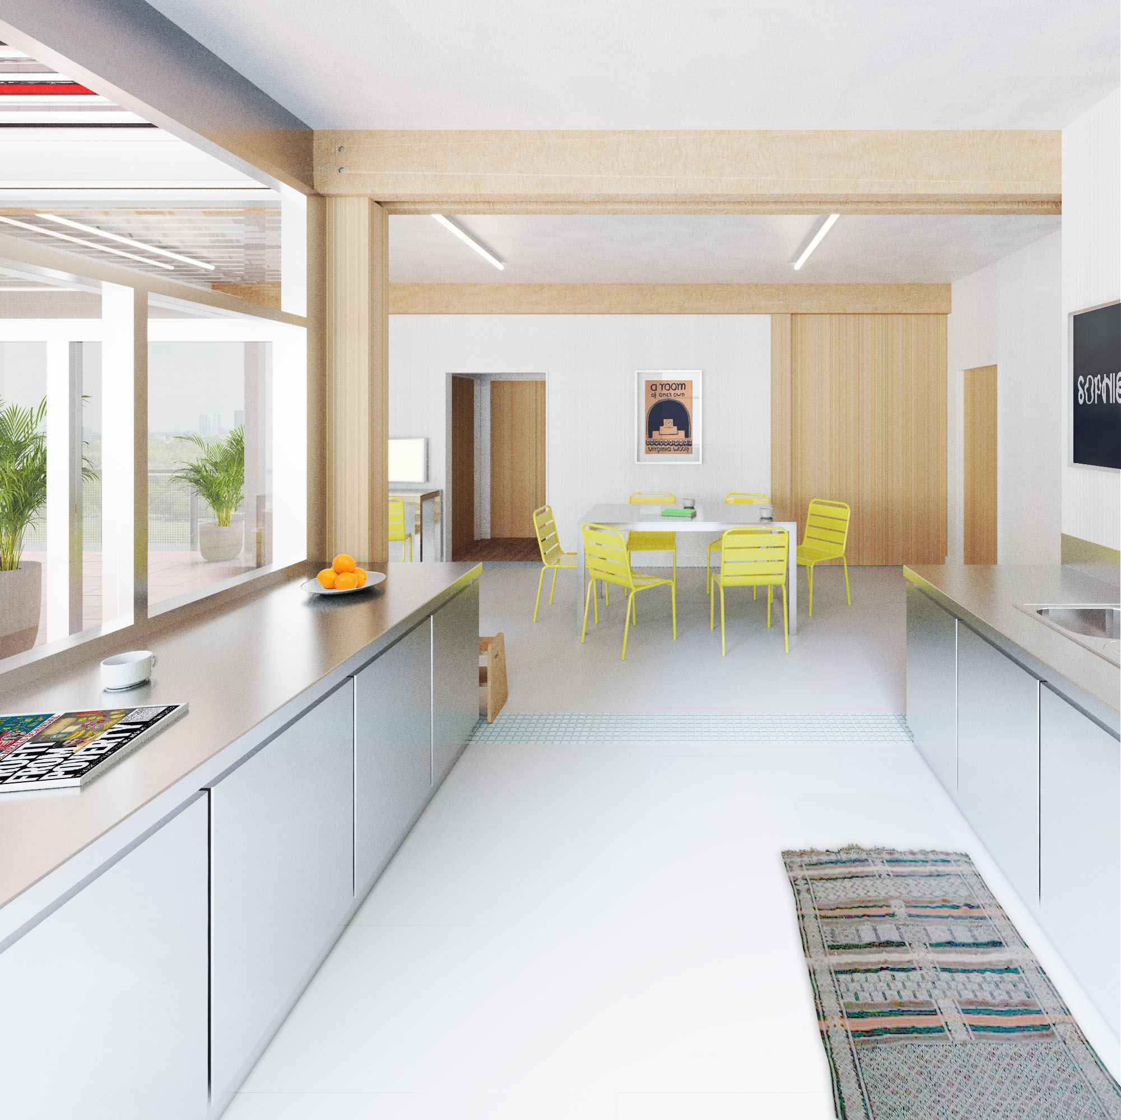
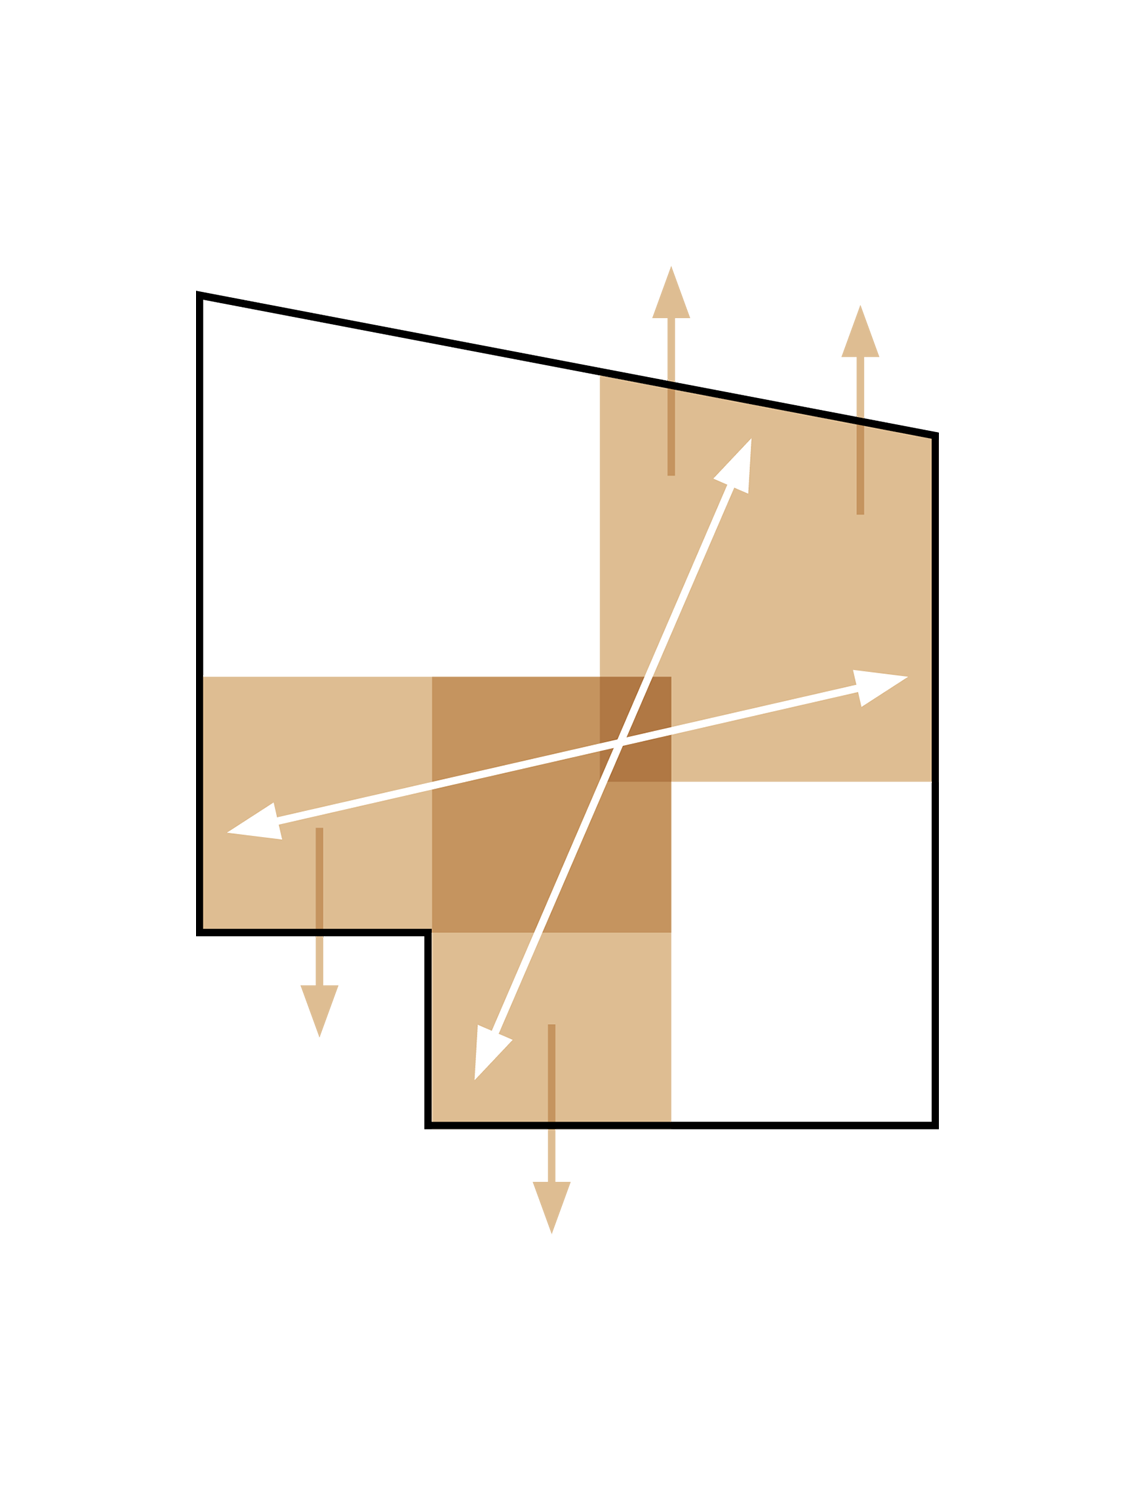
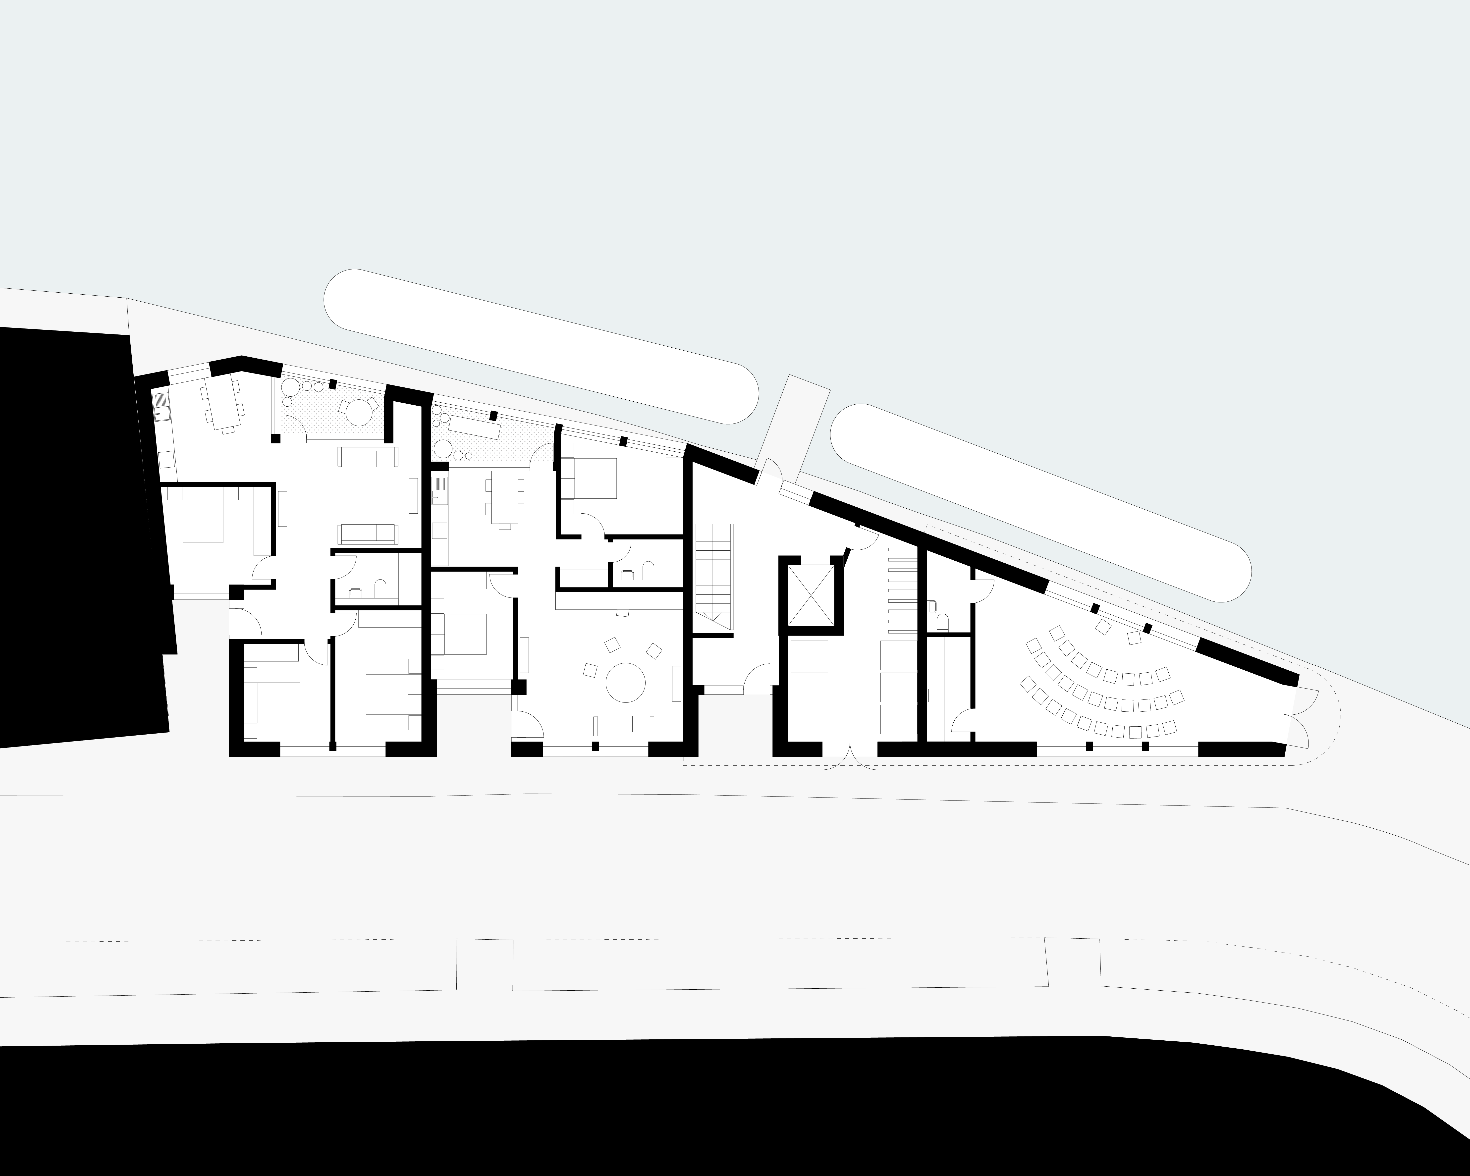
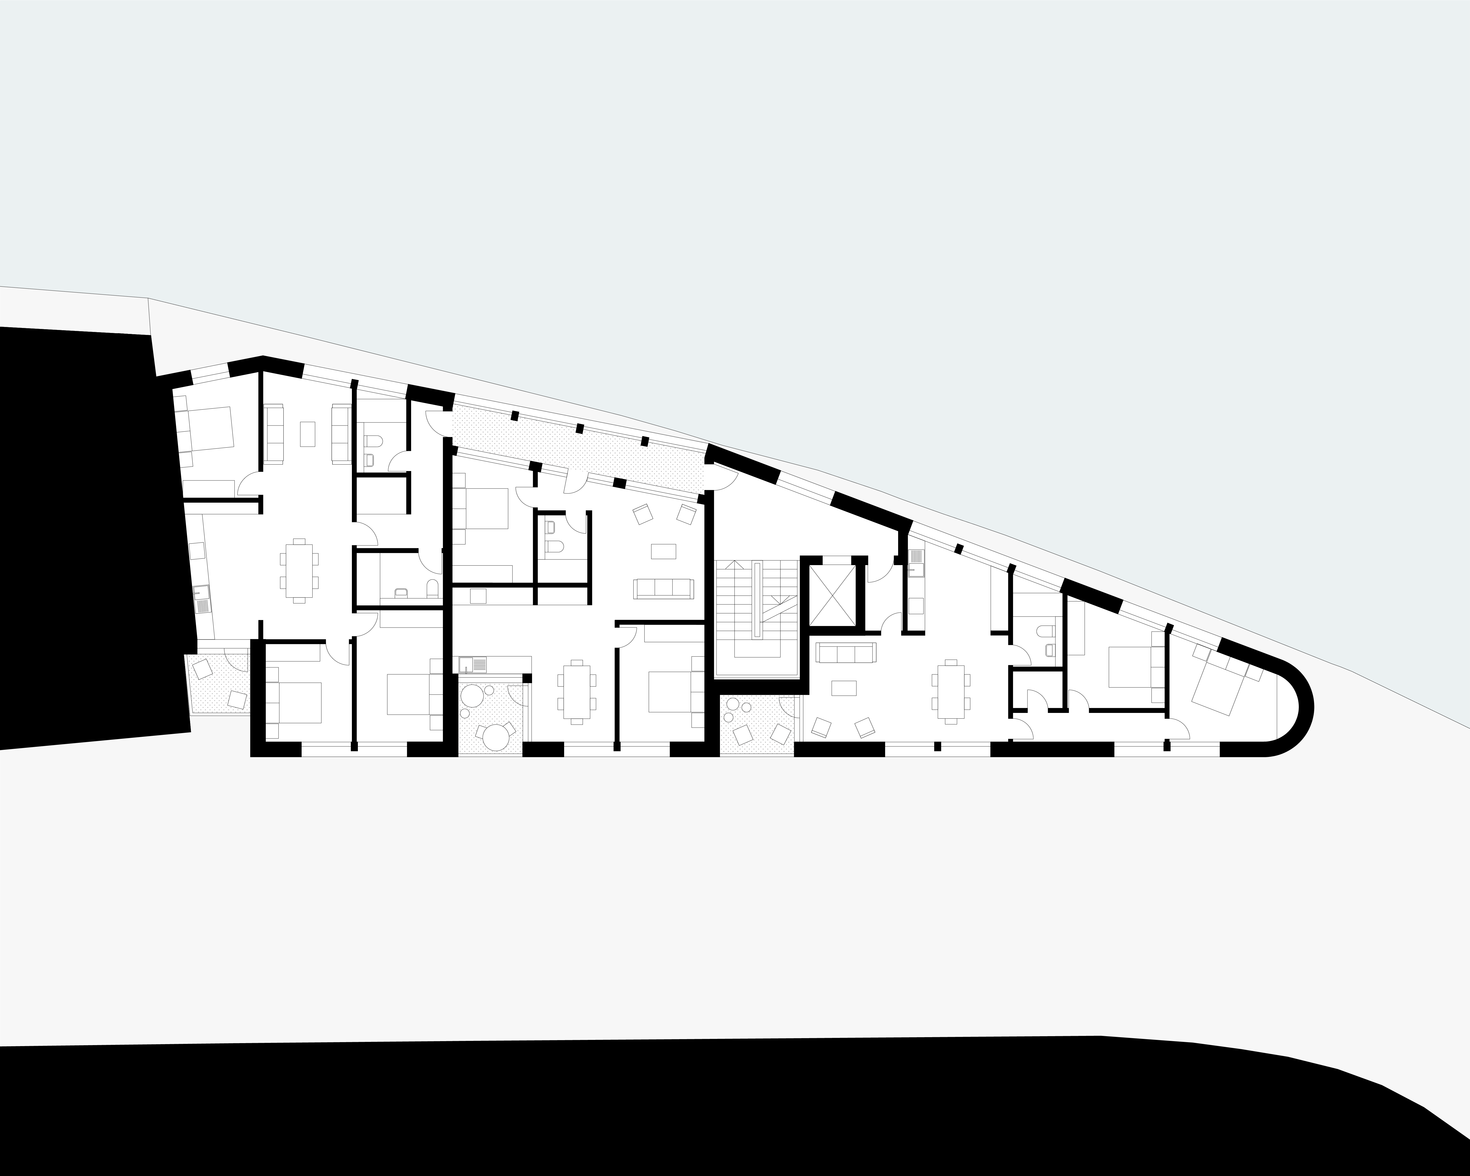
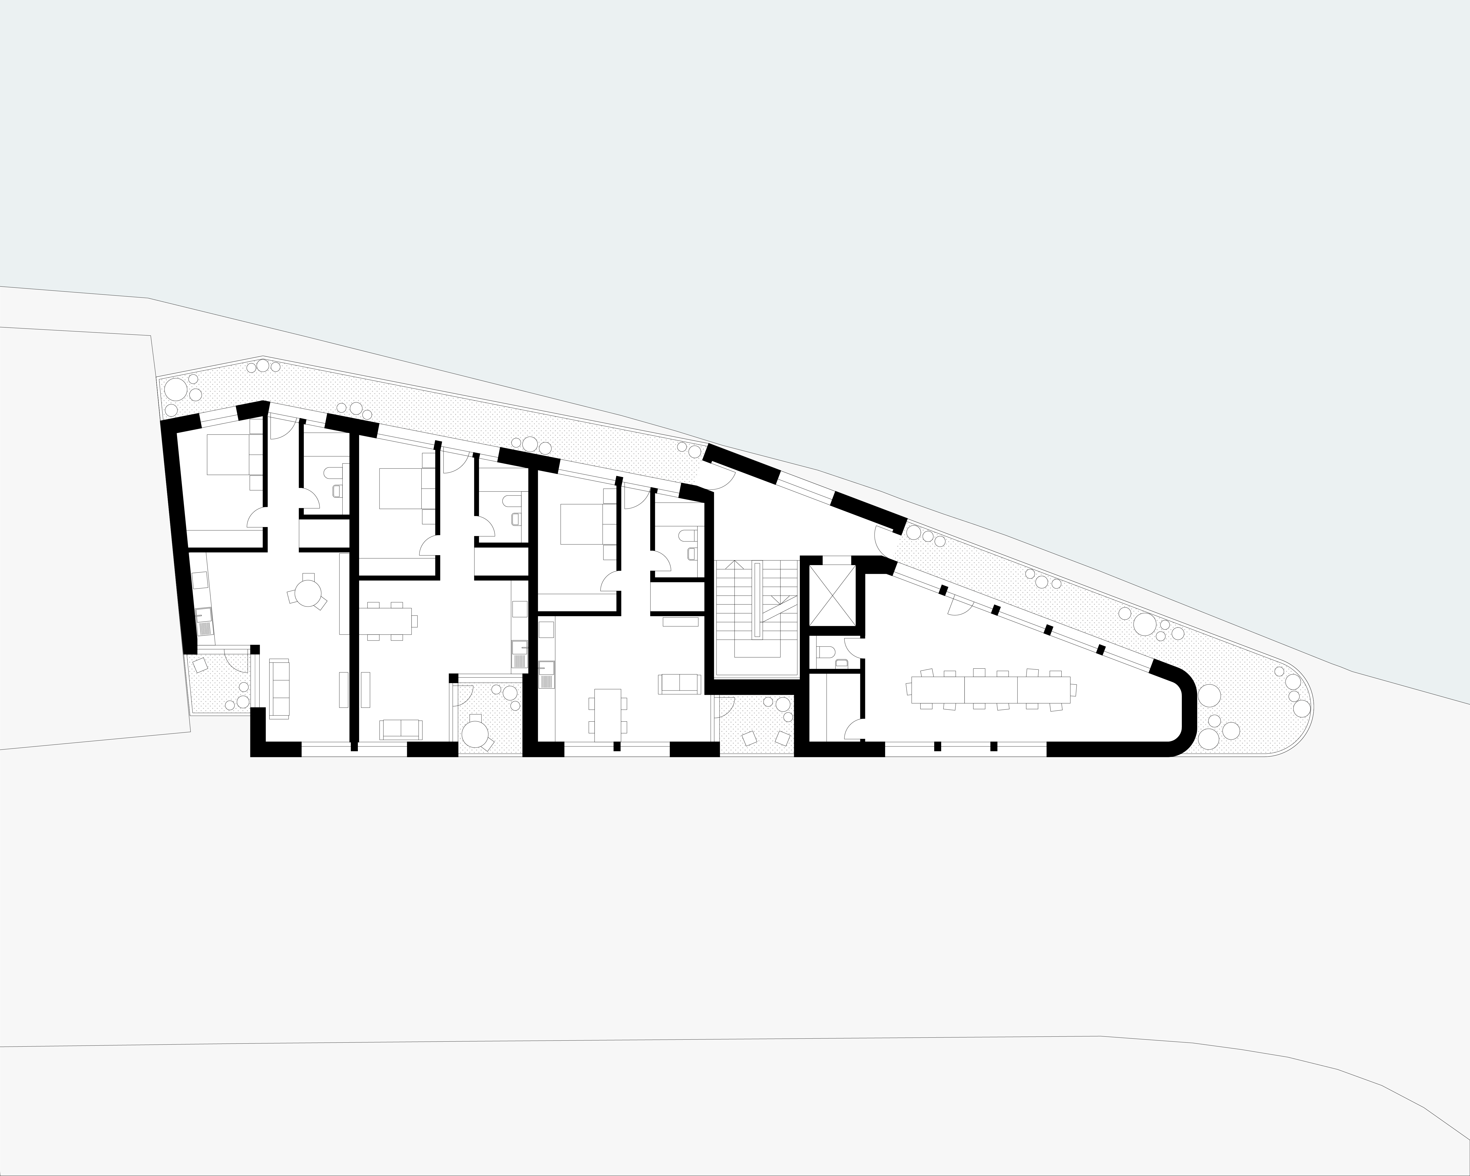
The flats are arranged to maximise living space by removing unnecessary corridors from the plan. Living spaces are dual aspect, but can also be separated into two or three separate rooms depending on the needs of each individual household, whether it is three generations of one family or three young adults all working from home
To increase the adaptability of each dwelling, all bedrooms are equally sized, to accommodate desks, storage and a double bed, there is no distinction between master bedrooms and single bedrooms. Each flat is accessed from a shared access deck overlooking the canal, but also has its own private inset balcony accessed from the living space
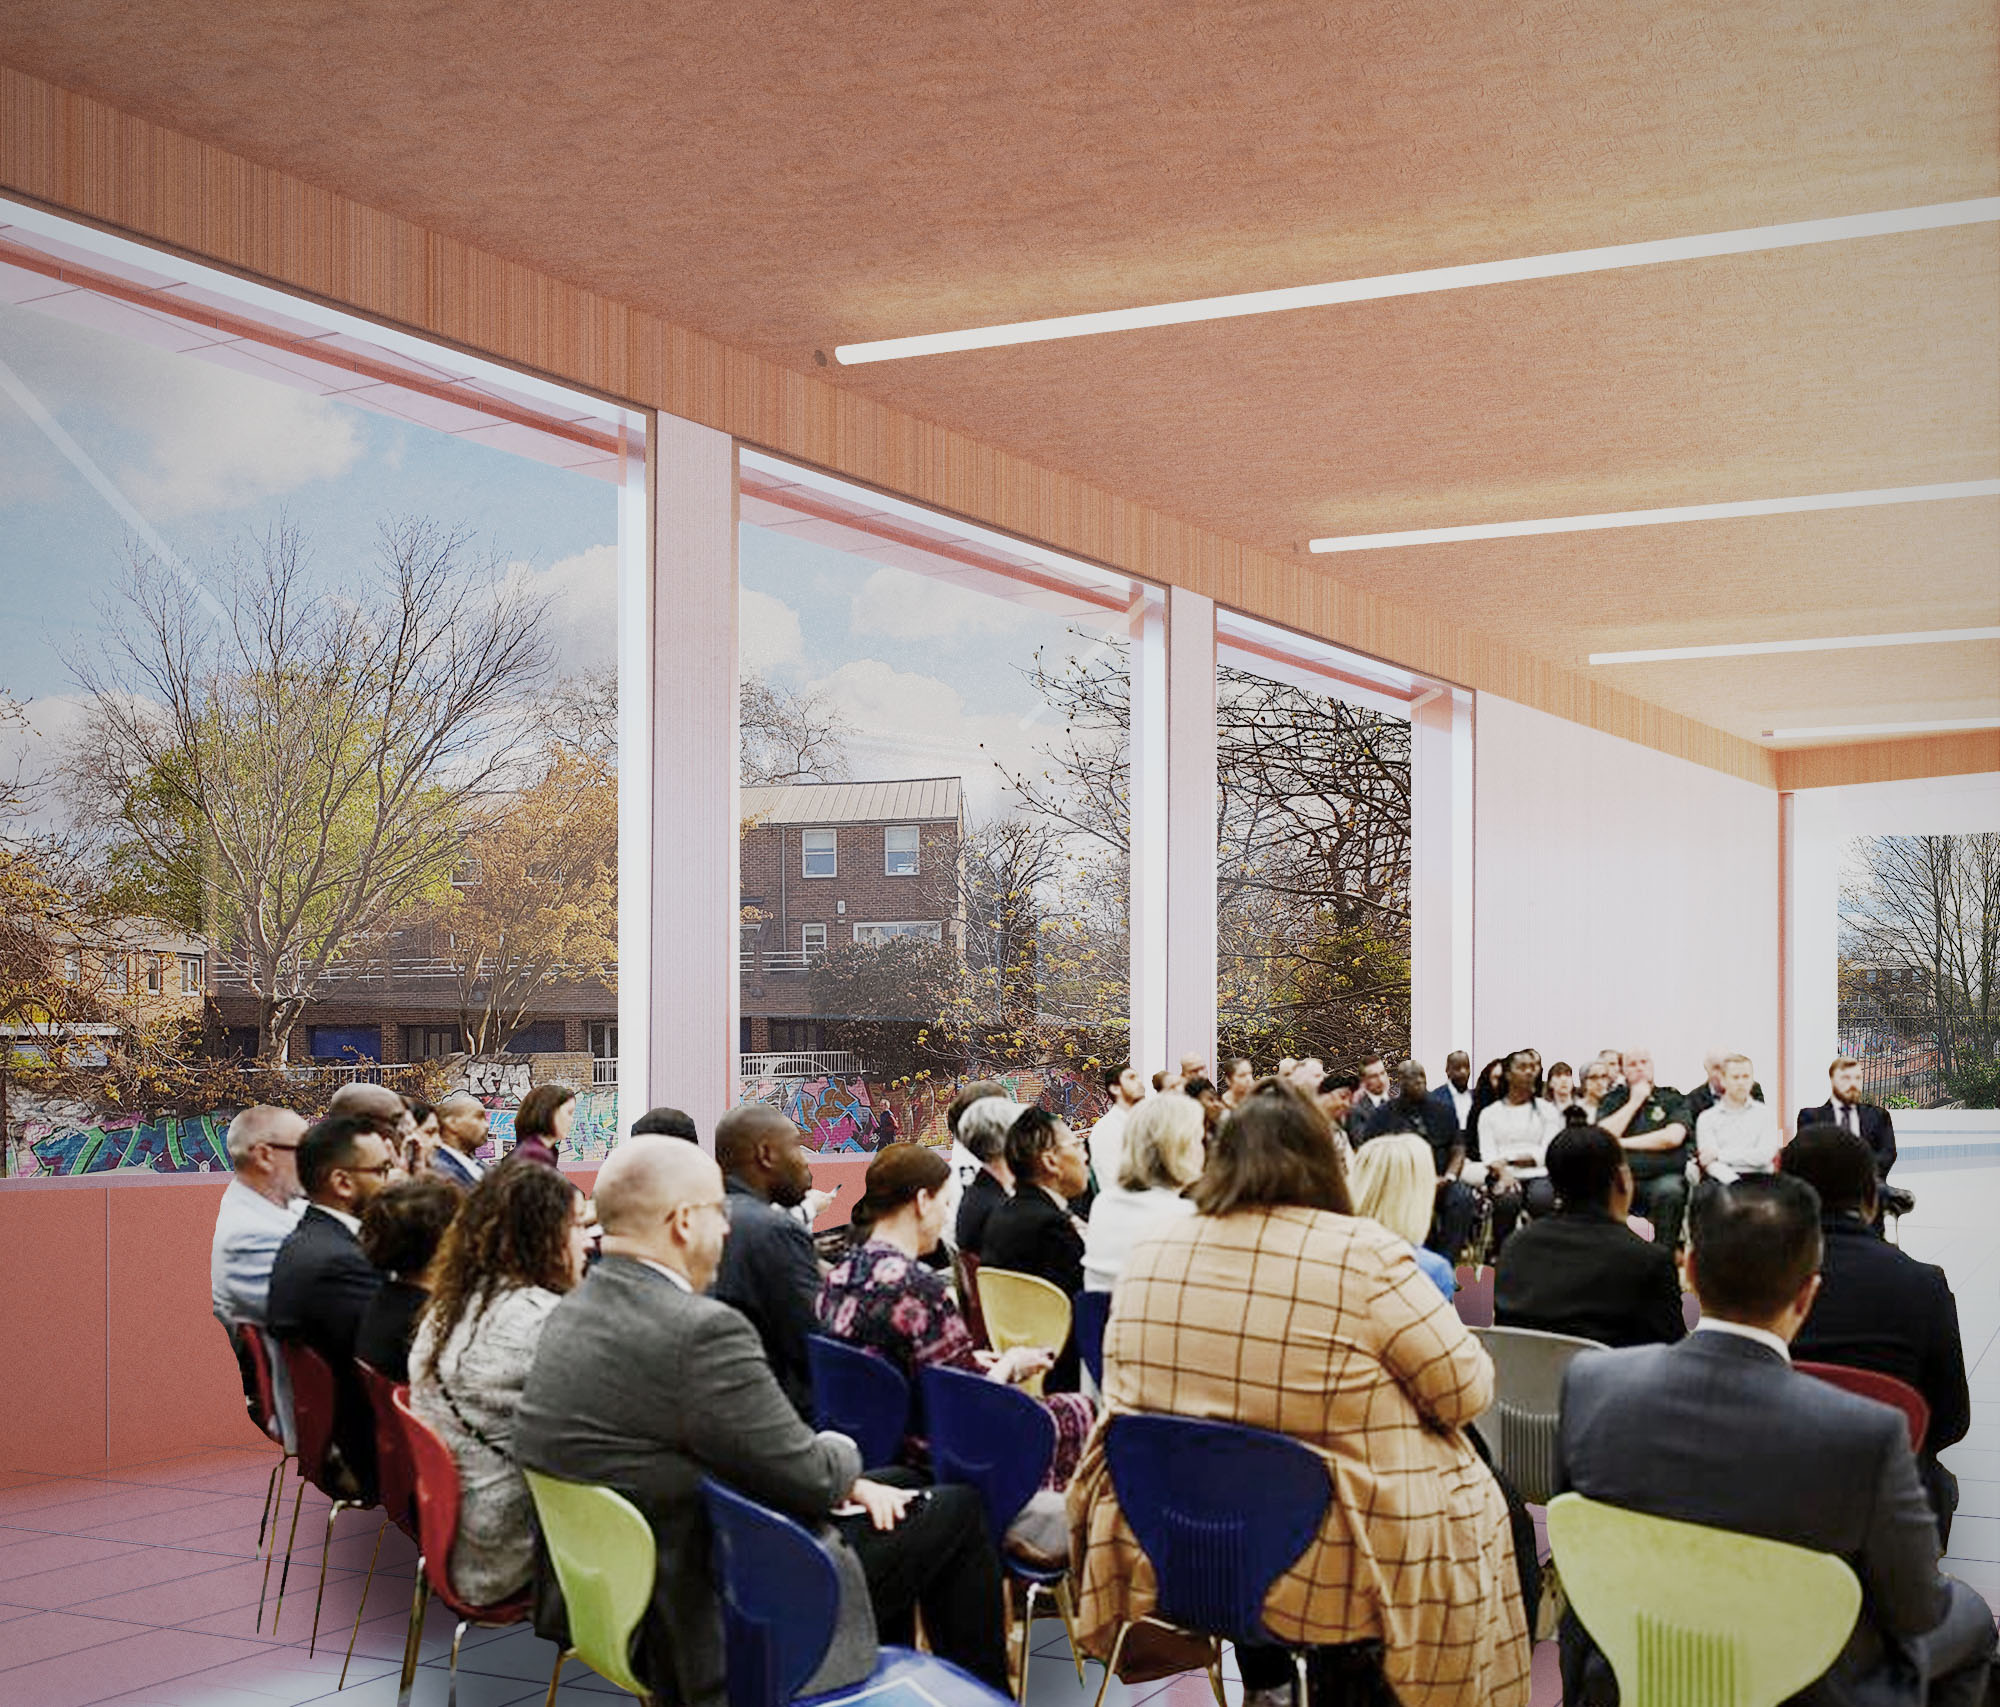
A community hall on the ground floor is accessible to the public, and a co-op room and roof garden on the top floor give residents space for gathering outside their homes.
Project tagline about 10 words goes here something exciting
Intro Project Summary (1 para, 50 words). Rode wanted to maximise family homes on the site, half the homes for existing co-op members, the other half for those on the local housing list. Few families follow the nuclear pattern prescribed by housing standards.
Project Text (2 paras, 100-150 words). The flats are arranged to maximise living space by removing unnecessary corridors from the plan. Living spaces are dual aspect, but can also be separated into two or three separate rooms depending on the needs of each individual household, whether it is three generations of one family or three young adults all working from home
To increase the adaptability of each dwelling, all bedrooms are equally sized, to accommodate desks, storage and a double bed, there is no distinction between master bedrooms and single bedrooms. Each flat is accessed from a shared access deck overlooking the canal, but also has its own private inset balcony accessed from the living space