
A resident-led vision for extra-care homes and community space in Hulme, Manchester
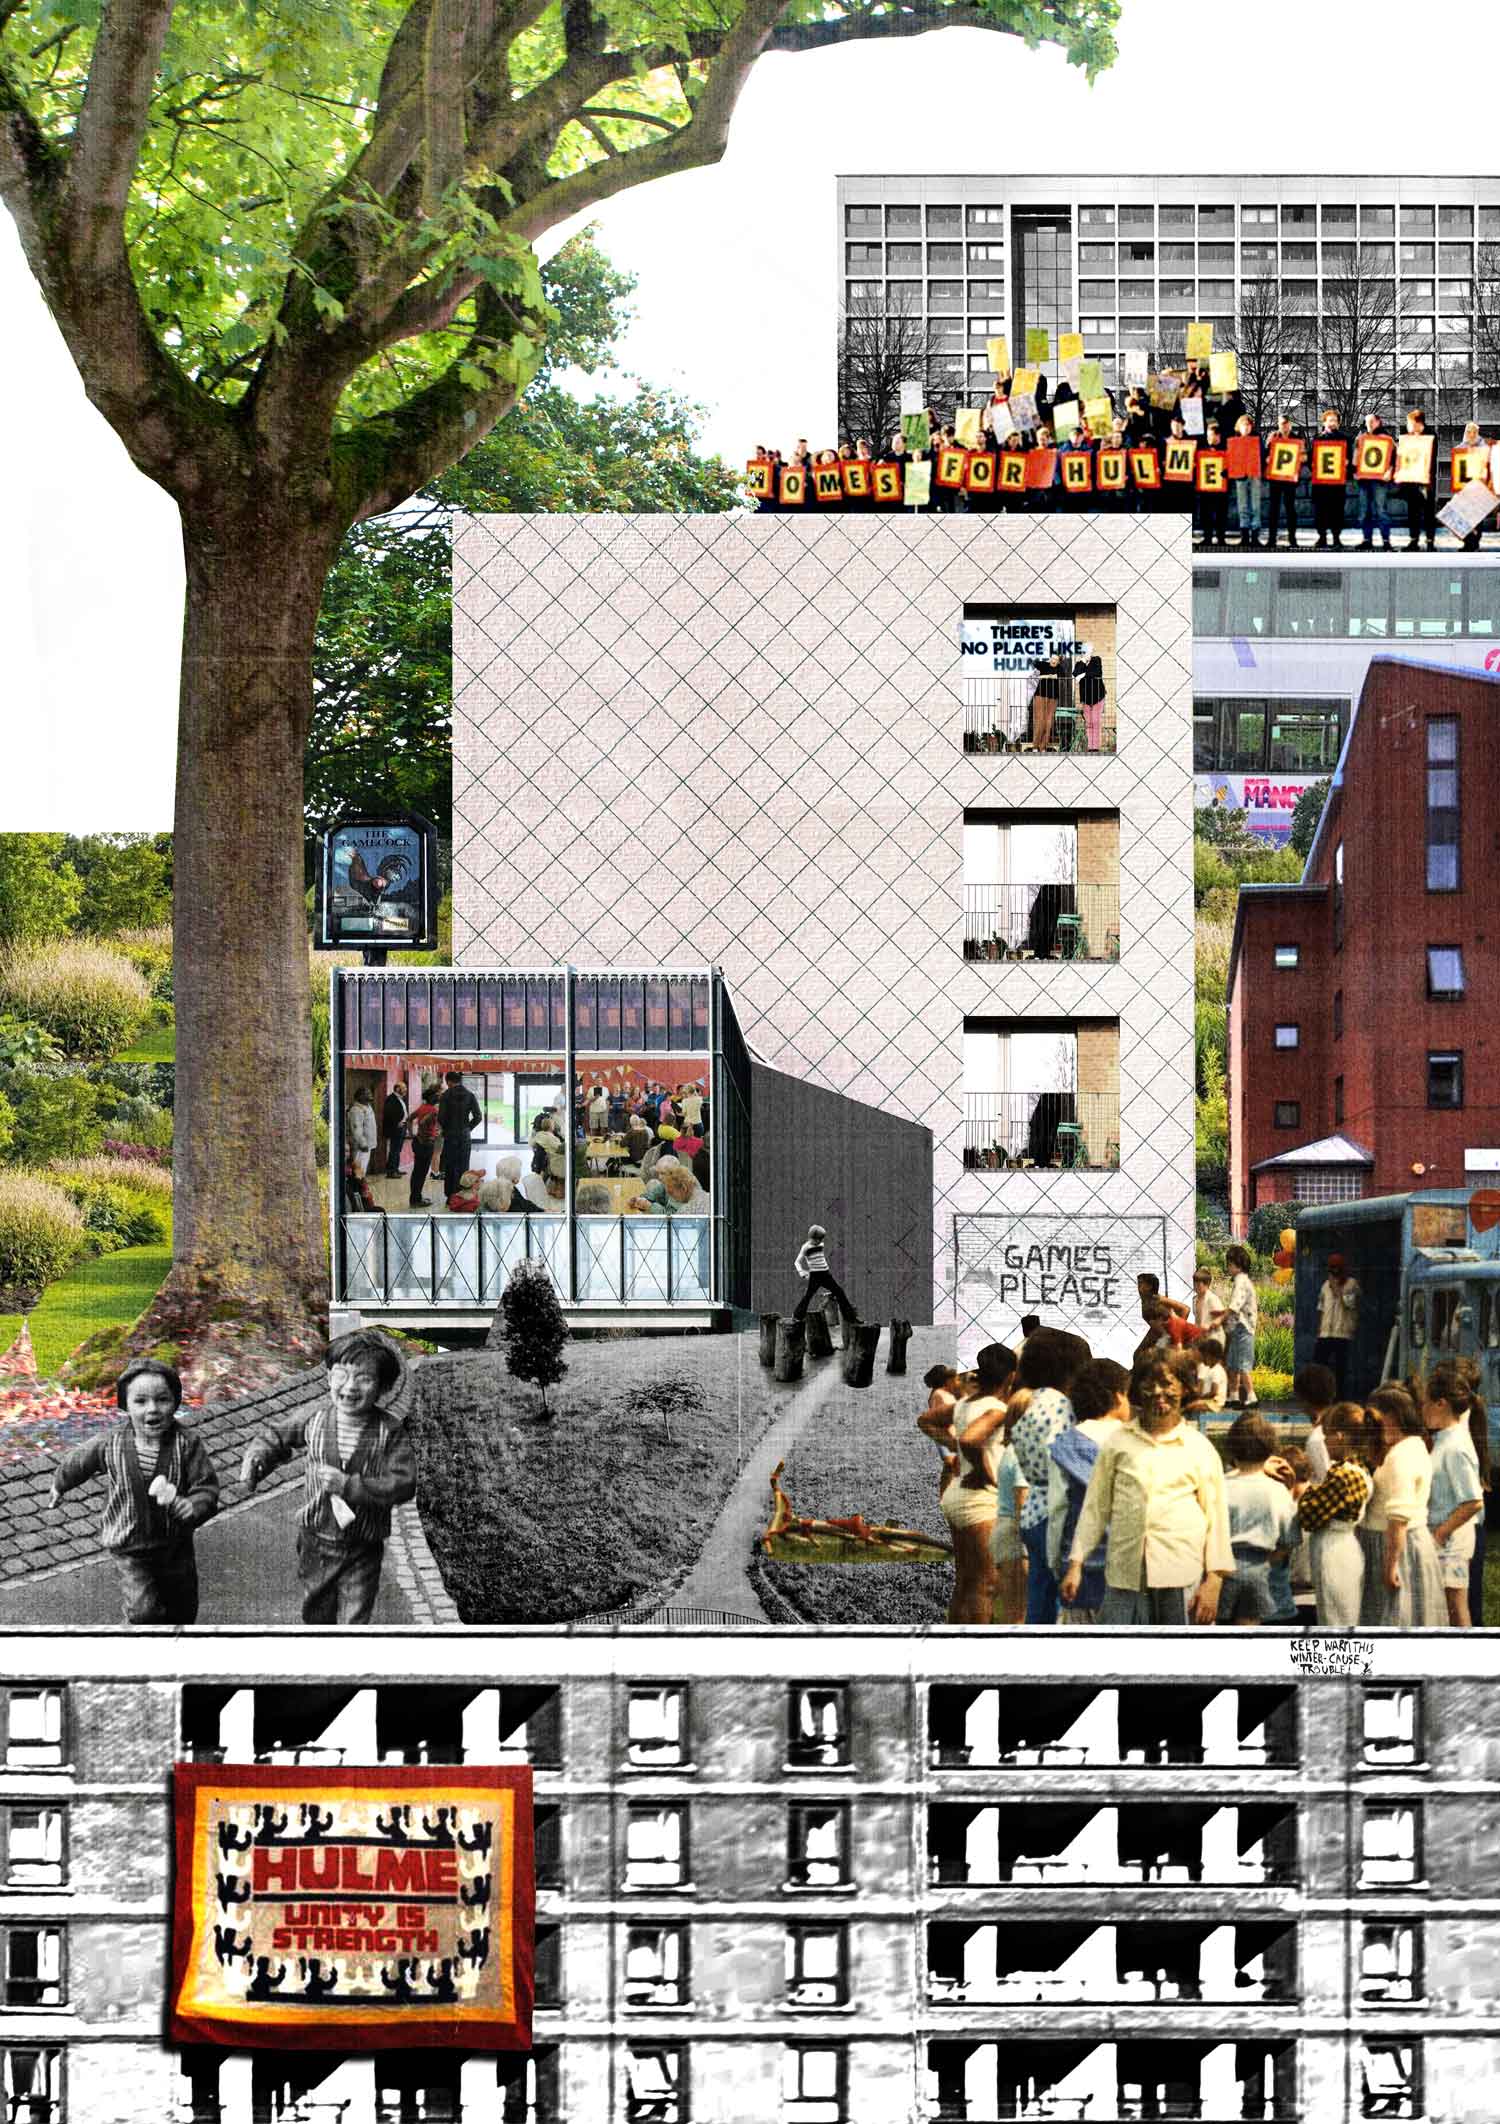
The Gamecock Community Plan sets out a community-led vision for the future of the former pub site in Hulme, Manchester. Twenty-four one and two bed flats sit above a public ground floor, preserving the mature trees around the site. Key ambitions for the community plan were defined through a participatory process. We have helped the group explore the financial viability of the site, options for future operations and the wider strategy to bring the site into community ownership. A dedicated website with our template was built to advocate for the community plan, thegamecock.org.
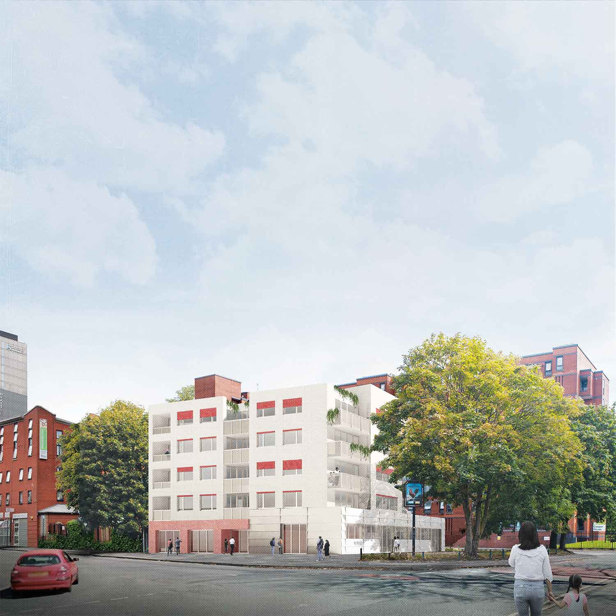
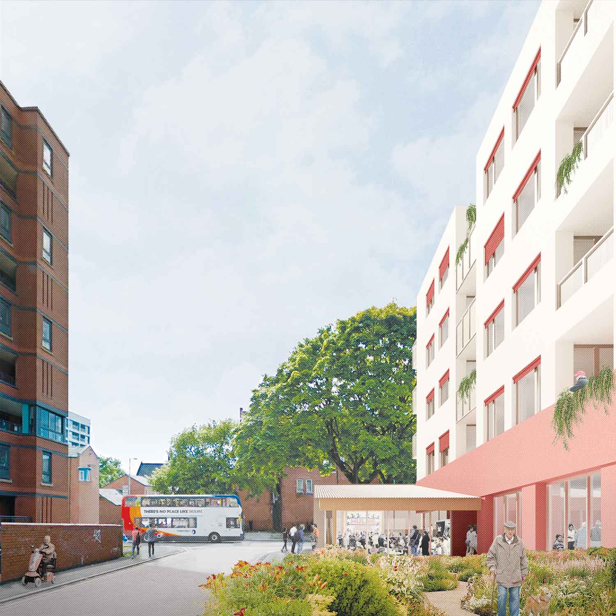
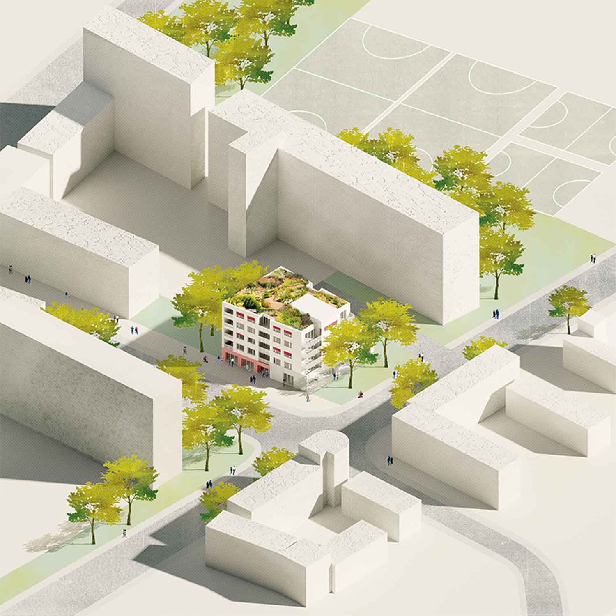
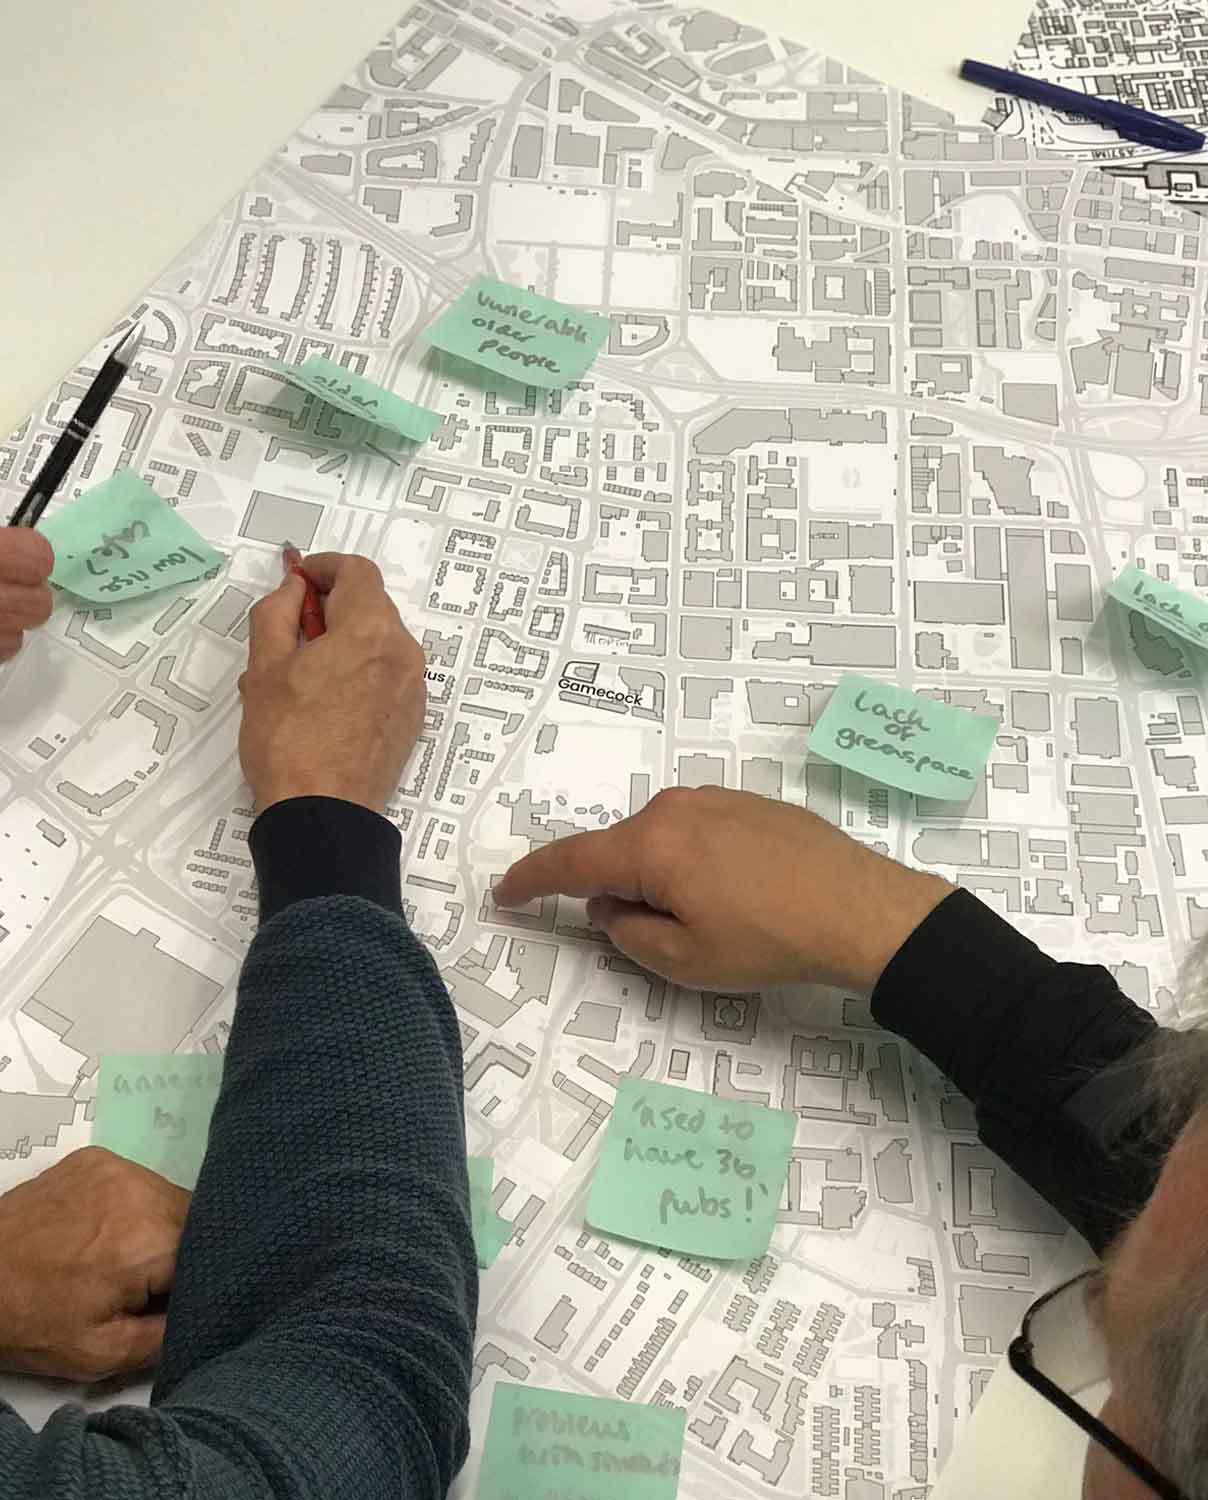
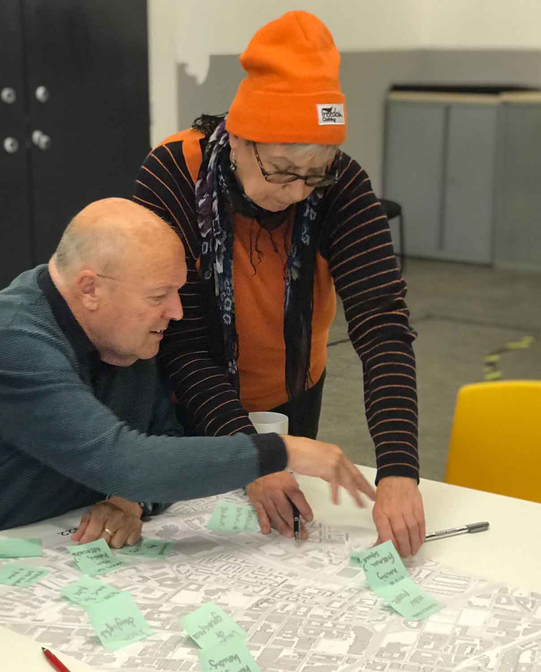
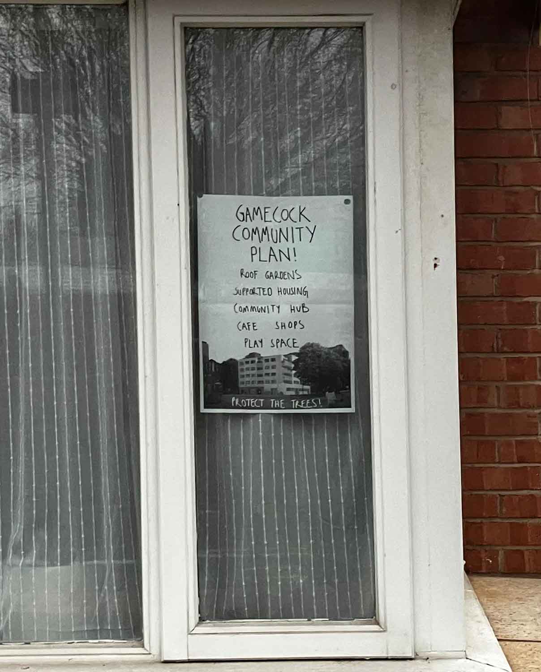
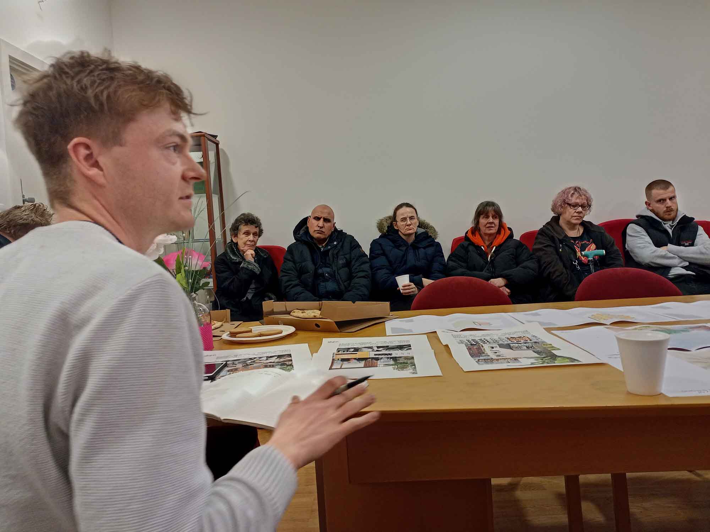
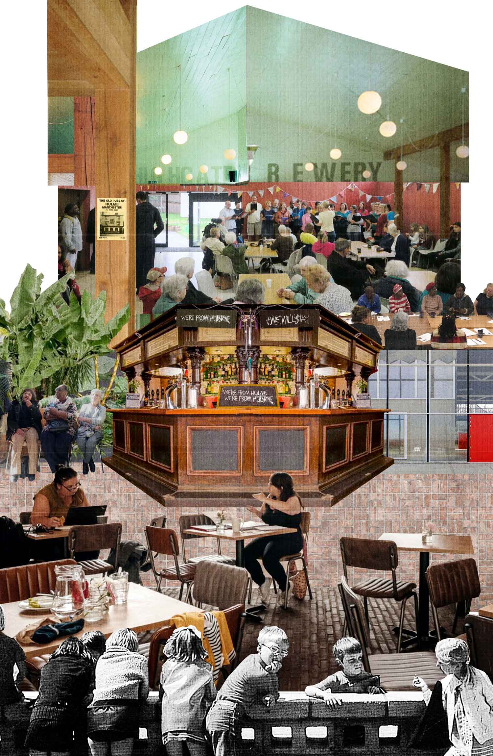
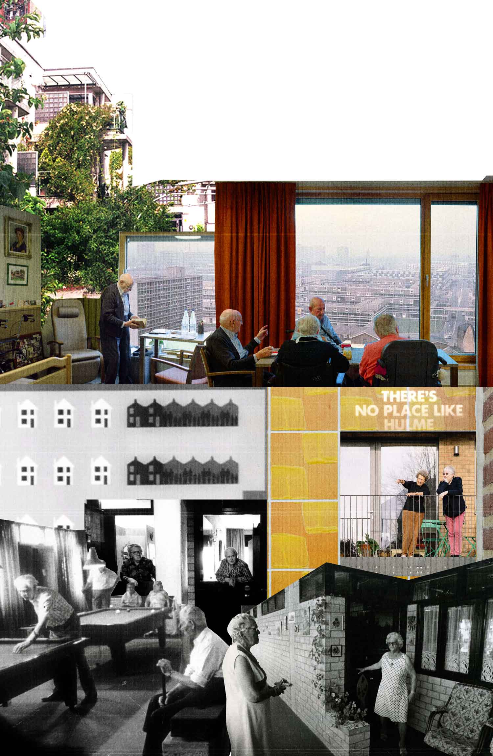
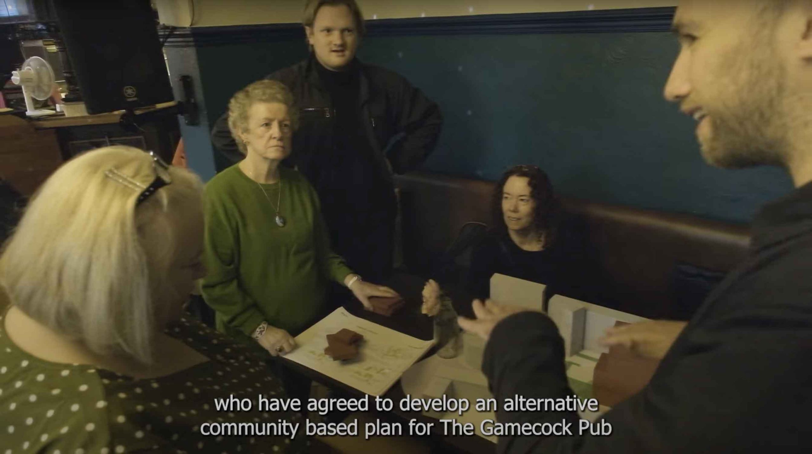
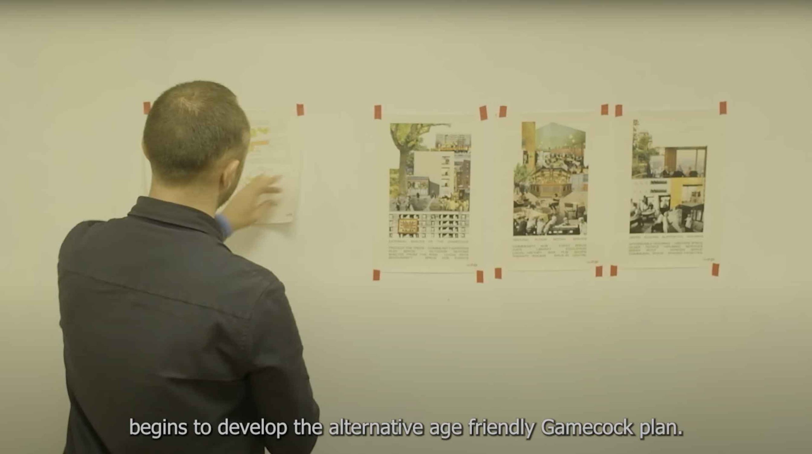
Unit 38 began working with Block the Block and Greater Manchester Tenants Union in September 2022 to explore a community plan for the Gamecock Site. Across many workshops with residents, we collated stories of the site and the wider Hulme neighbourhood, an area that has undergone huge amounts of change through their lifetimes, building an understanding of what has been lost in the community. Then by encouraging people to come forward with ideas for what they want to see we developed certain non-negotiable elements.
The Gamecock site offers Manchester an opportunity to demonstrate a new model of development for public land in the city, where the needs of residents are prioritised and communities have meaningful control over their own neighbourhood.
A cafe sits on the ground floor, serving as a social space and also an entrance space to the two larger event rooms that could operate as seating for the cafe or host private events. A retail unit to the north provides essential goods, and smaller offices and treatment rooms sit to the south, opening onto the garden.
All the flats are dual aspect with their own private covered balcony. Each home is designed to
have windows from the kitchens onto the shared circulation space to encourage more informal social interaction. All are wheelchair accessible and designed to be adaptable to future needs.
The flat roof provides a large roof garden where residents can share raised beds and allotments. The lift and stairs run to roof level to provide wheelchair access to a communal room that provides space for residents’ activities and social events..